
Waterfront - Primary on Main
Address
14015 Bethany Church Rd, Smithfield, VA
Price
$ 1,099,000
Property Attributes
- MLS#10651119
- TypeSingle Family
- Listing Status Active
- CountyISLE OF WIGHT
- CitySmithfield
- AreaSmithfield
- NeighborhoodAll Others Area 64
- Zip23430
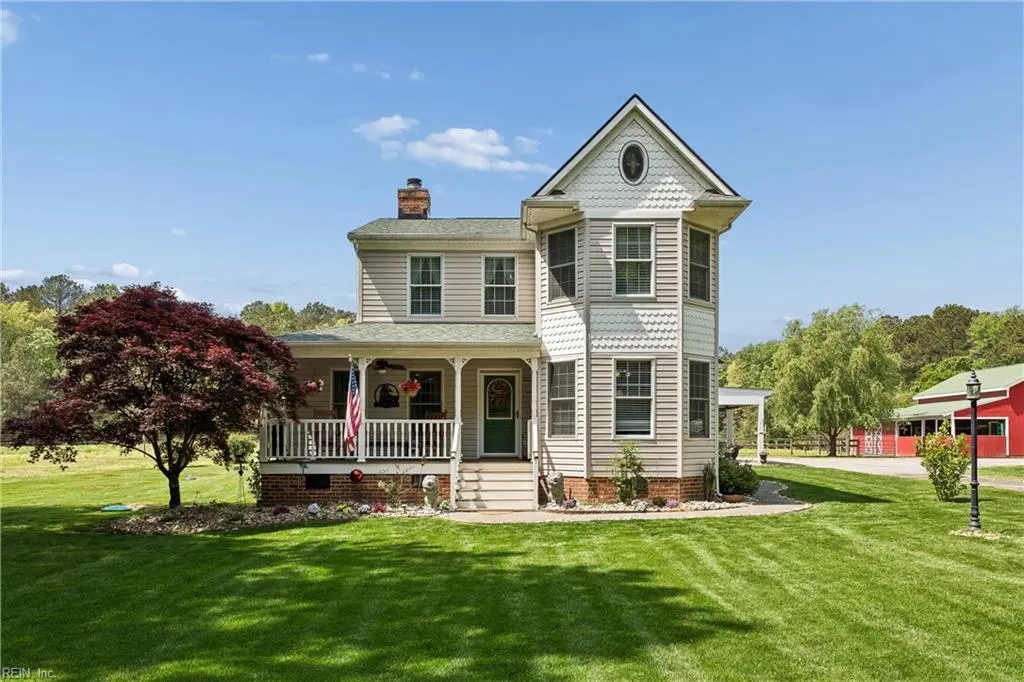
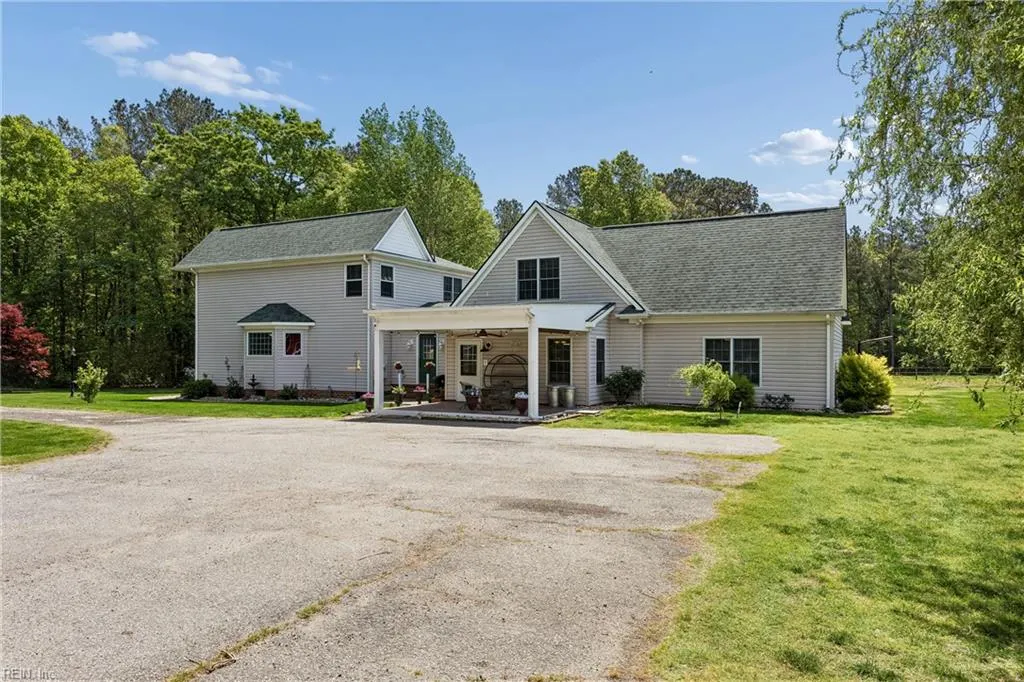
- StyleVictorian
- Year Built1998
- Taxes$ 4600
- Price$ 1,099,000
- Bedrooms6
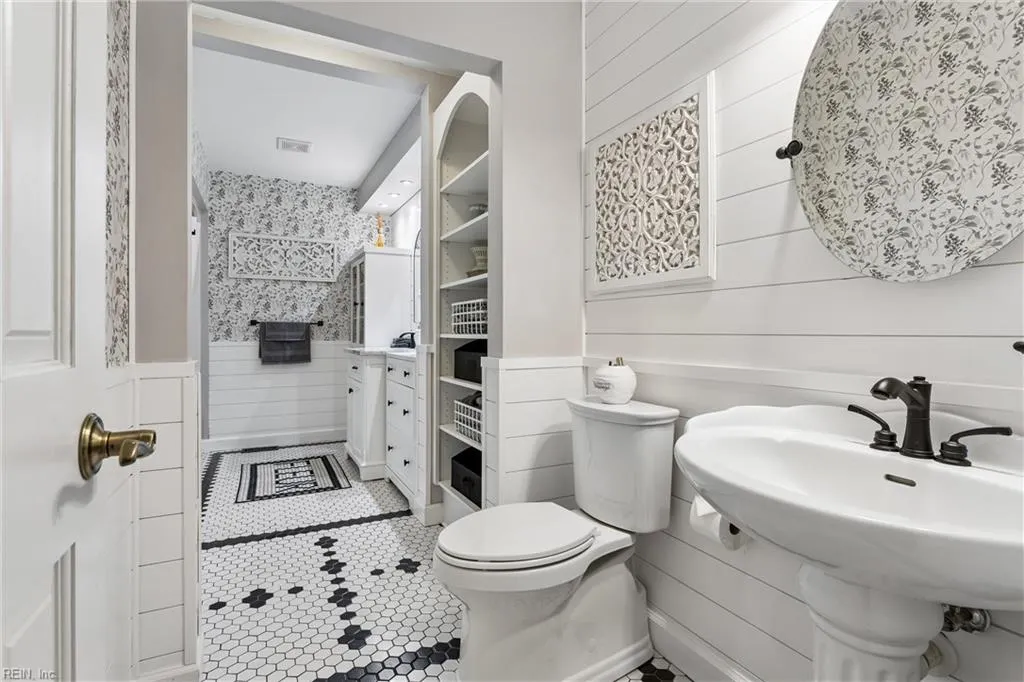
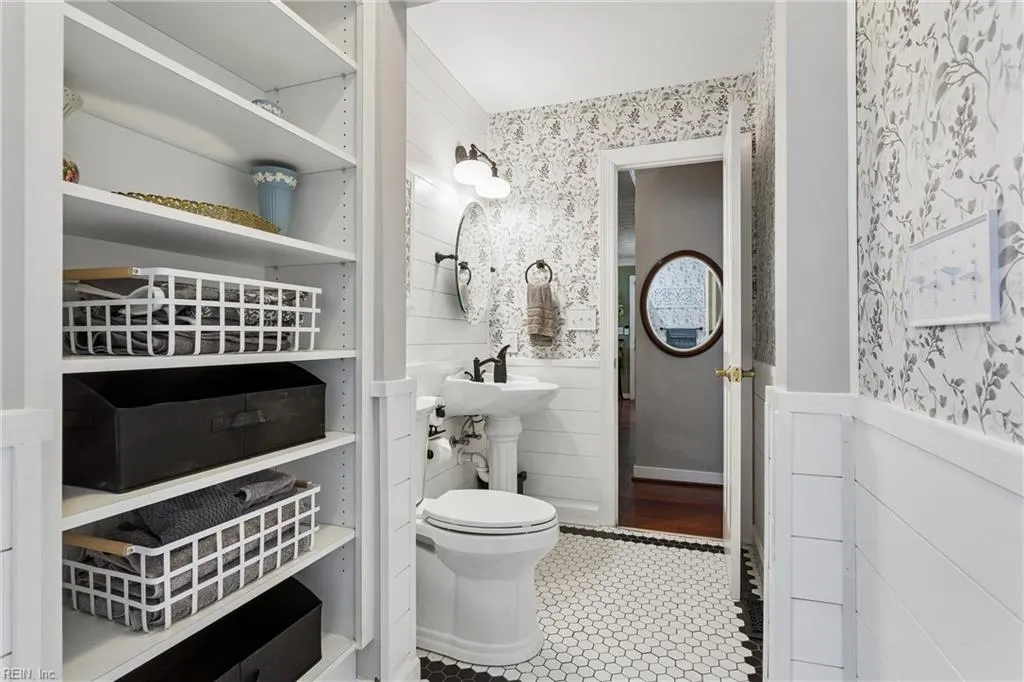
- Full Bathrooms4
- Half Bathrooms0
- Sqr Footage3600
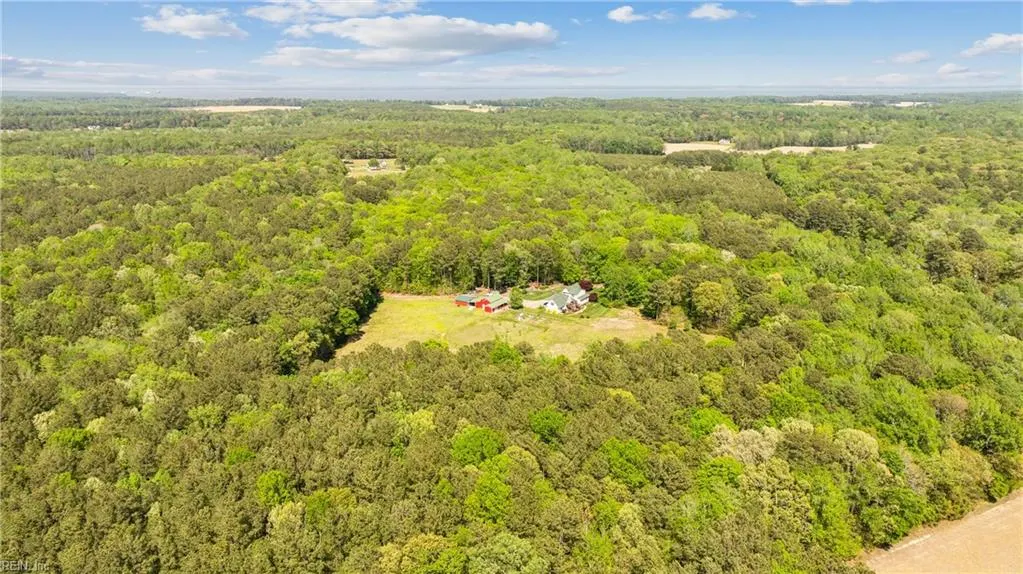
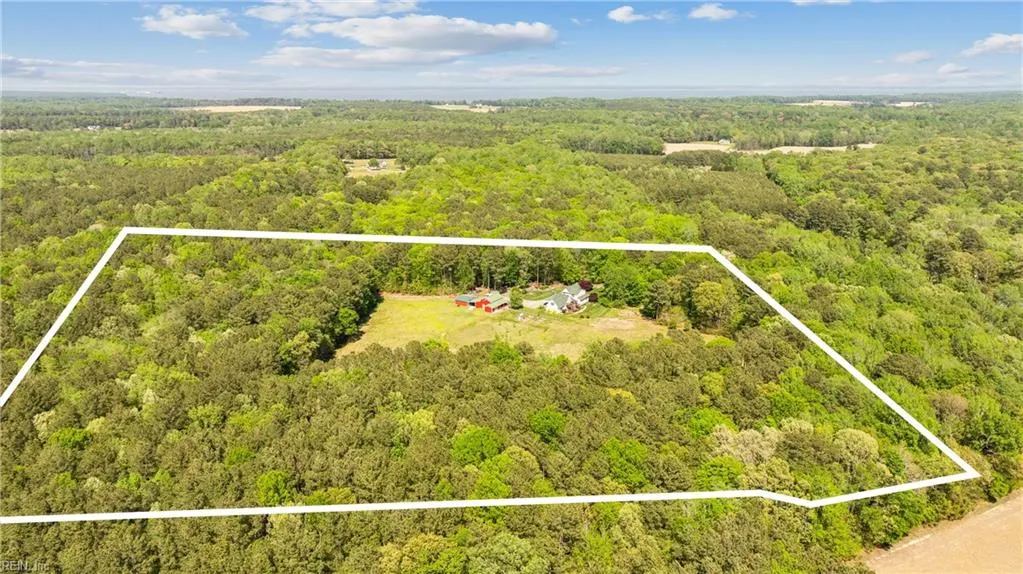
- Lot Size27.82 Acres
Data Source:
Real Estate Information Network (REIN)
Property Description
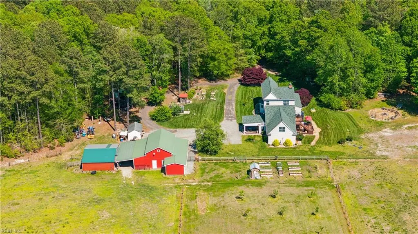
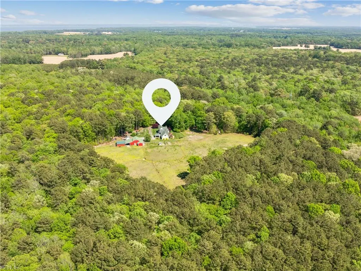
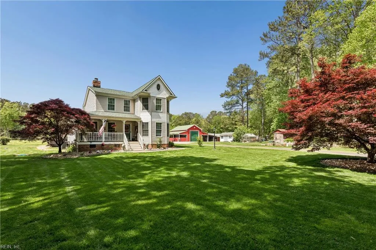
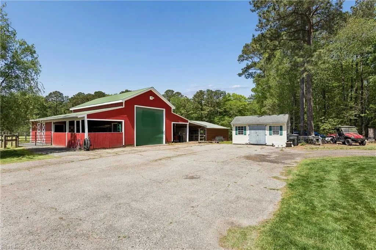
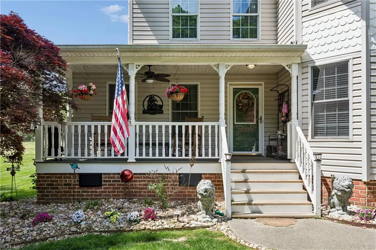
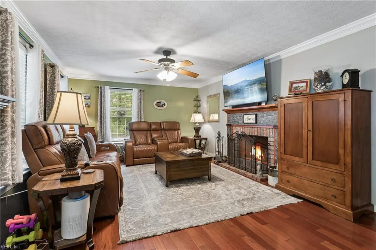
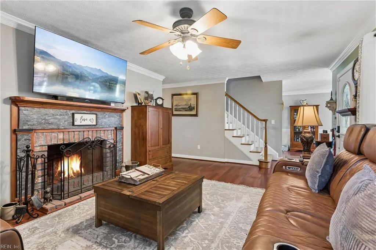
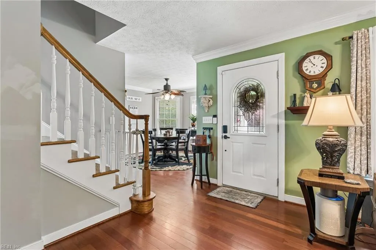
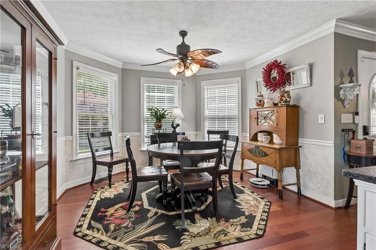
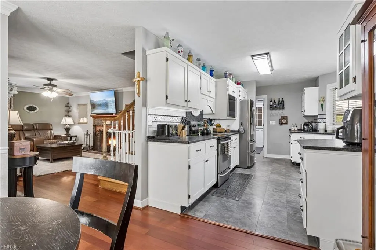
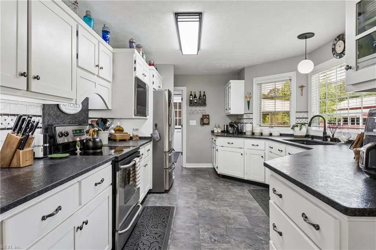
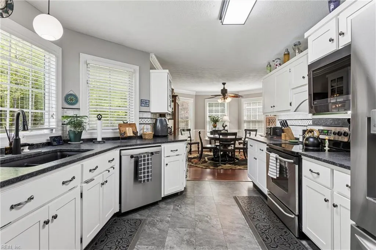
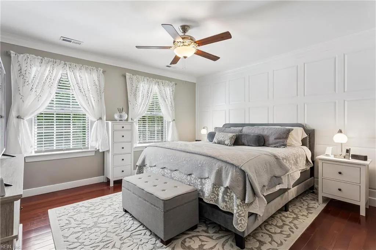
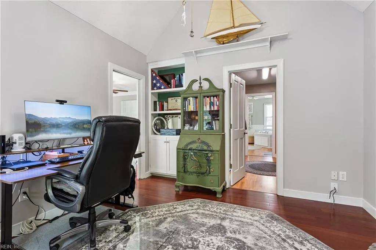
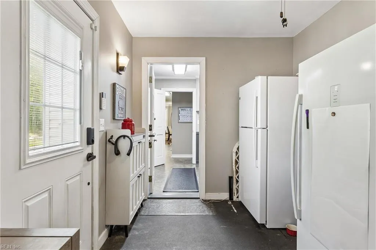
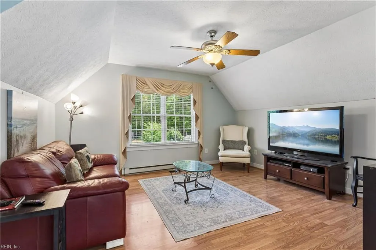
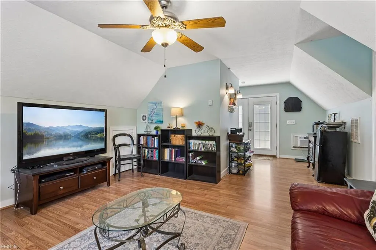
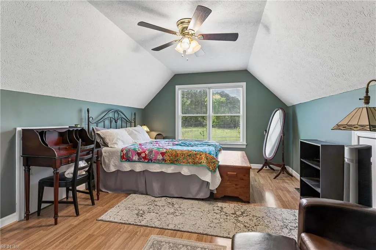
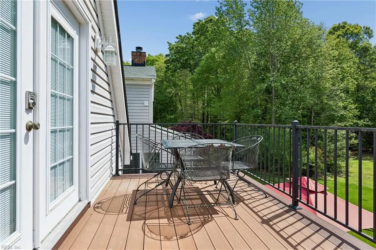
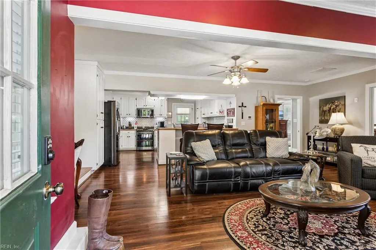
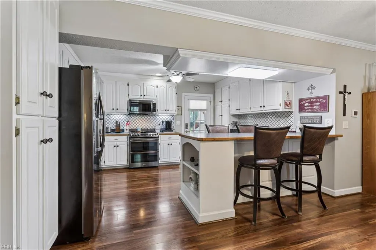
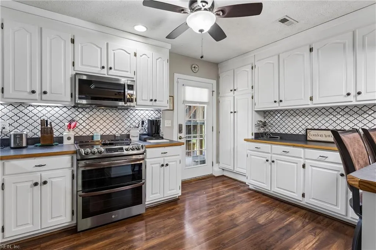
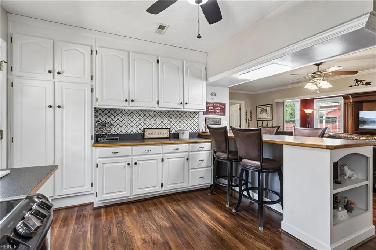
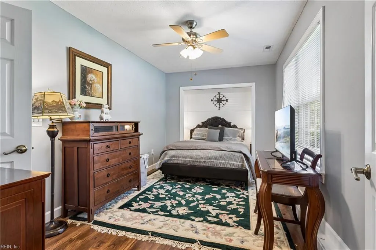
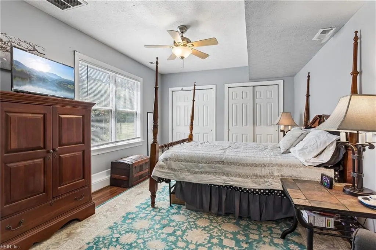
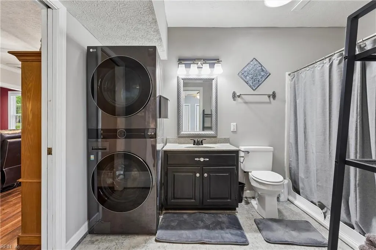
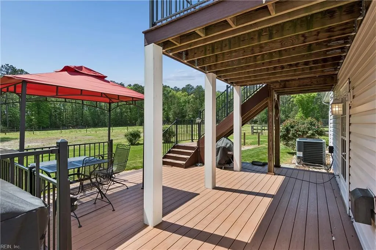
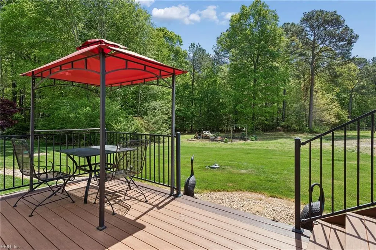
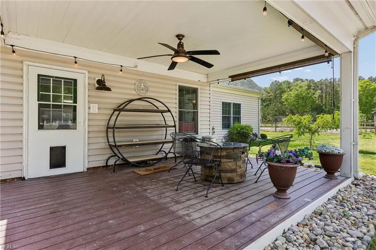
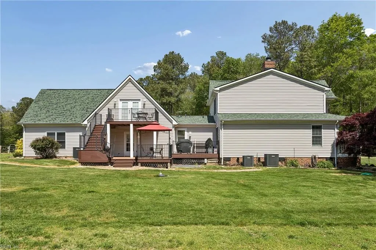
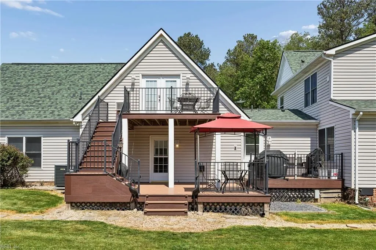
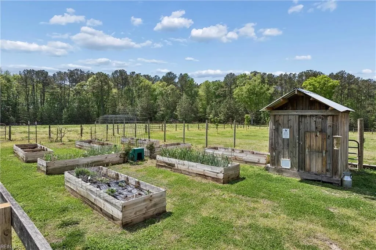
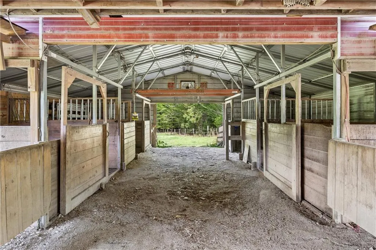
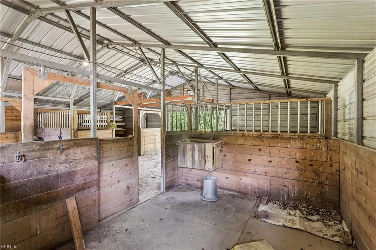
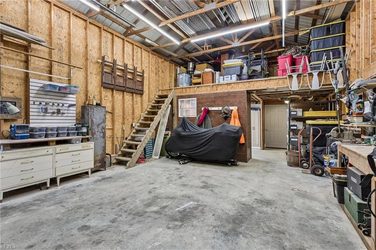
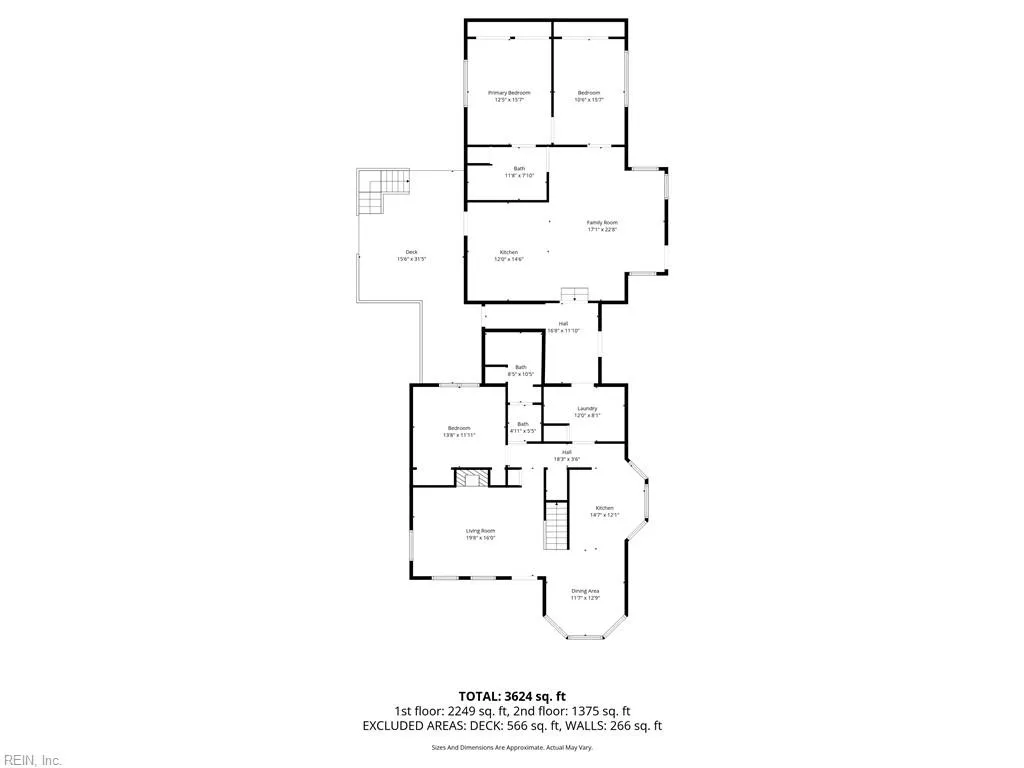
Stunning horse farm w/ 9 stall barn, workshop, tack shop, 6 acres of fenced pastures, 28 acres of land w/ an assumable 2.25% assumable loan & 3,600 sq ft home! A total of 1,500 logger acres behind this property w/ capability of horse trails and ATV access as well as hunting if hunt club is joined. Nearly 3,600 sq ft victorian-style home built in 1998 by custom home builder that is now 3 separate properties in one connected residence. Rental income of nearly $3,300/month for 2 of the properties, and handicap accessibility. Lots of amenities; spring fed stream, artesian well, tack shop, chicken coop, greenhouse, orchard of fruit trees, roof replaced in 2018 w/ high end shingles, encapsulated crawlspace w/ dehumidifier, french drains, newer HVAC 3 zones, pella windows, & new hardy plank on barn. Less than 10 minutes from downtown Smithfield!
| Elementary School | Middle School | High School |
|---|---|---|
| Hardy Elementary | Smithfield Middle | Smithfield High School |
General Features
| Heating | Basebd,Heat Pump,Propane Gas |
|---|---|
| Water Type | Well |
| Cooling | 16+ SEER A/C,Central Air,Heat Pump W/A |
| Ownership Type | Simple |
| Waterfront Description | Stream |
| Roof | Asphalt Shingle |
| Appliances | 220 V Elec,Dishwasher,Dryer Hookup,Microwave,Elec Range,Refrigerator,Washer Hookup |
| Parking | Carport |
| Zoning | RAC |
| Style | Victorian |
| Property Type | Residential |
| Area | 64 - Smithfield |
| Subdivision Name | ALL OTHERS AREA 64 |
| Sub Type | Detached |
| Elementary School | Hardy Elementary |
| High School | Smithfield |
| Middle School | Smithfield Middle |
| Non | Non Contingent |
Interior Features
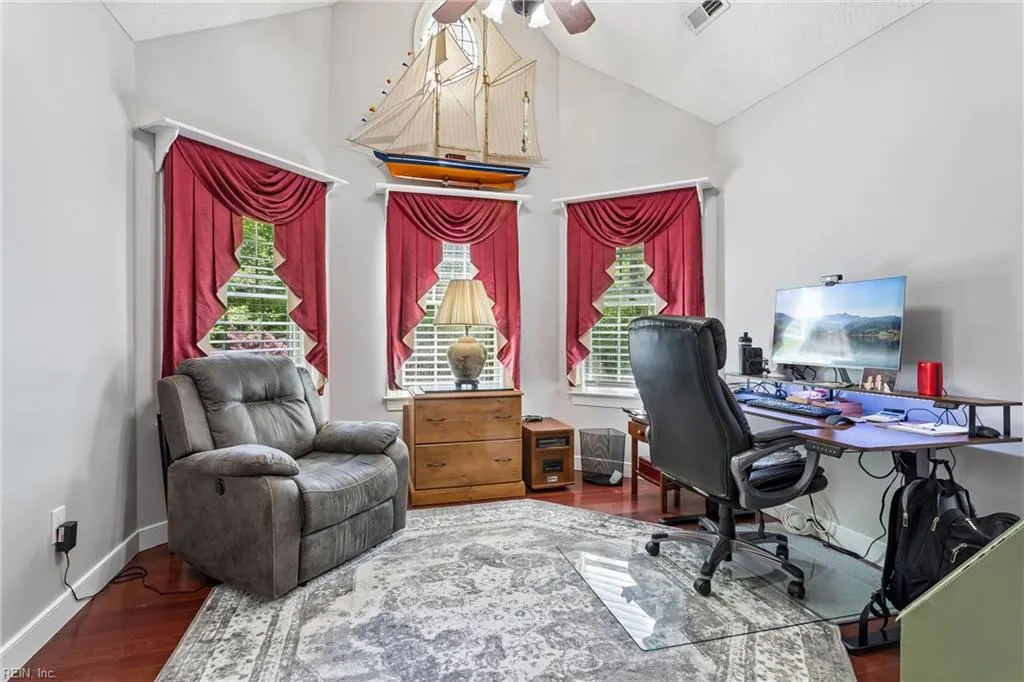
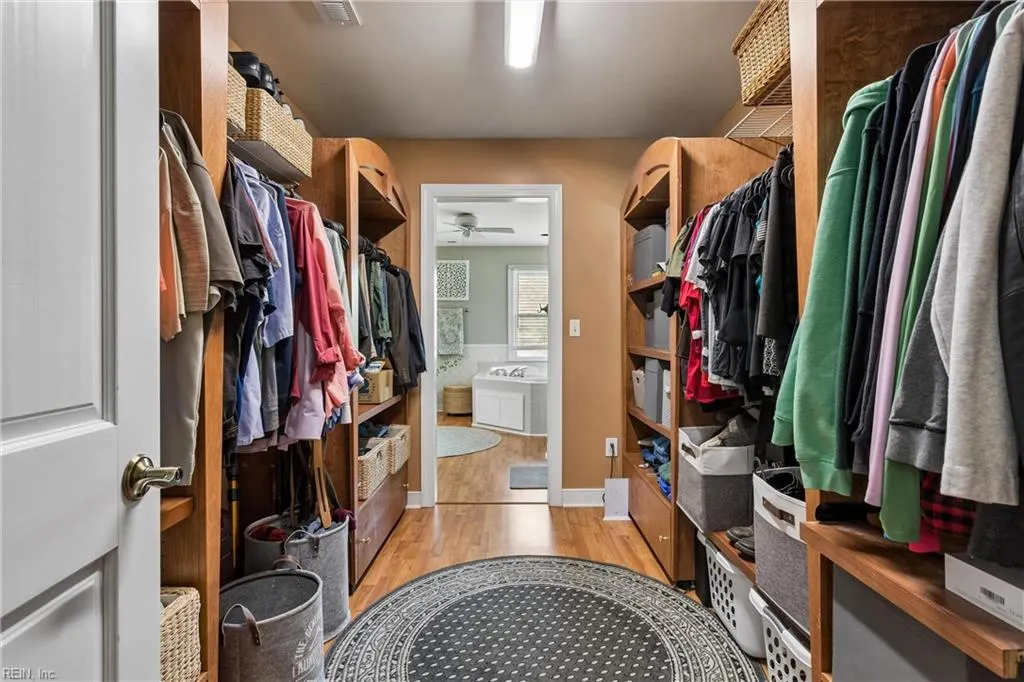
| Interior Features | Cathedral Ceiling,Fireplace Wood,Handicap,Scuttle Access,Walk-In Closet |
|---|---|
| Water Heater Type | Electric |
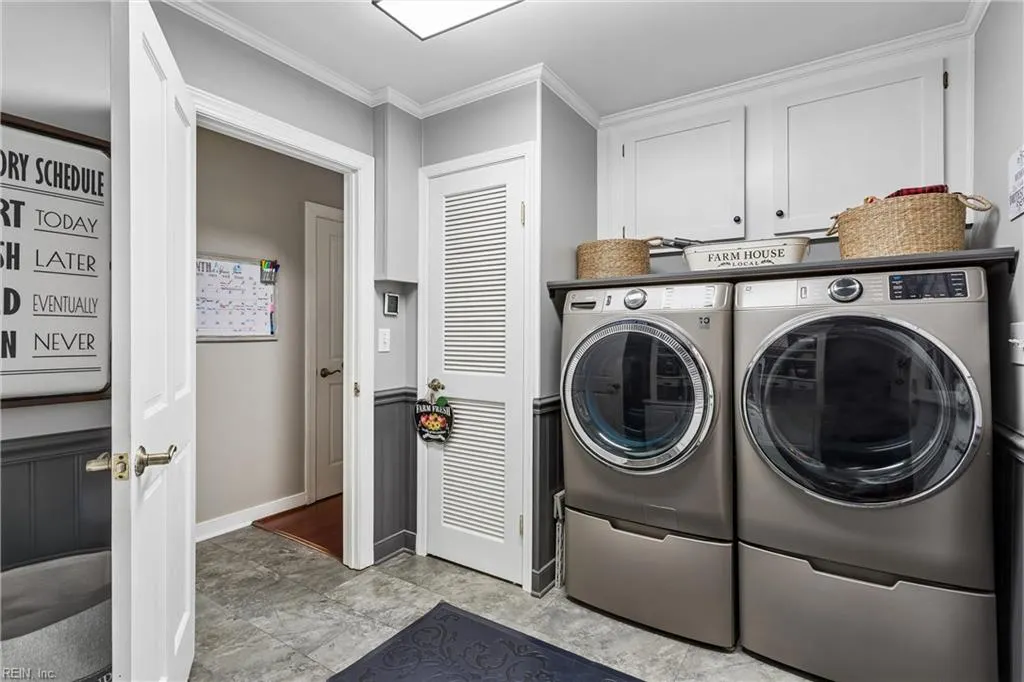
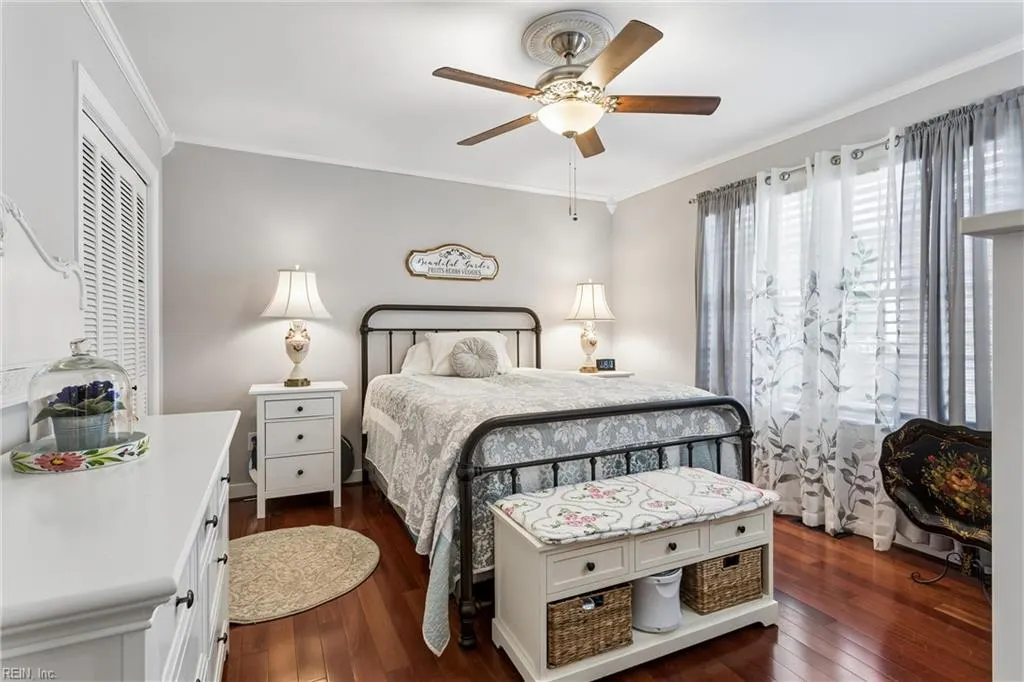
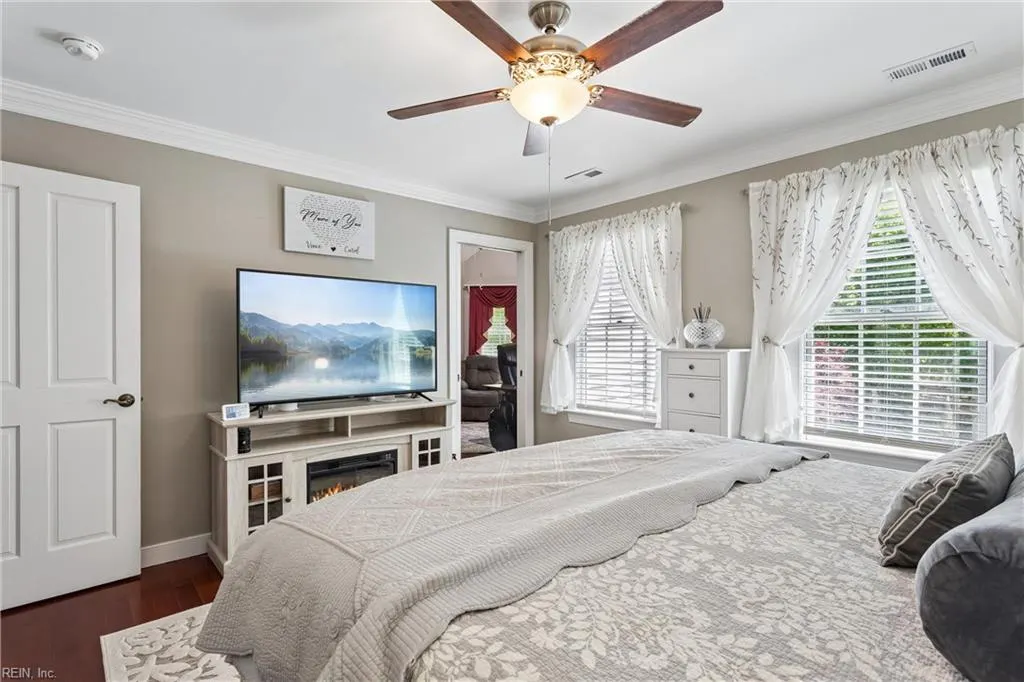
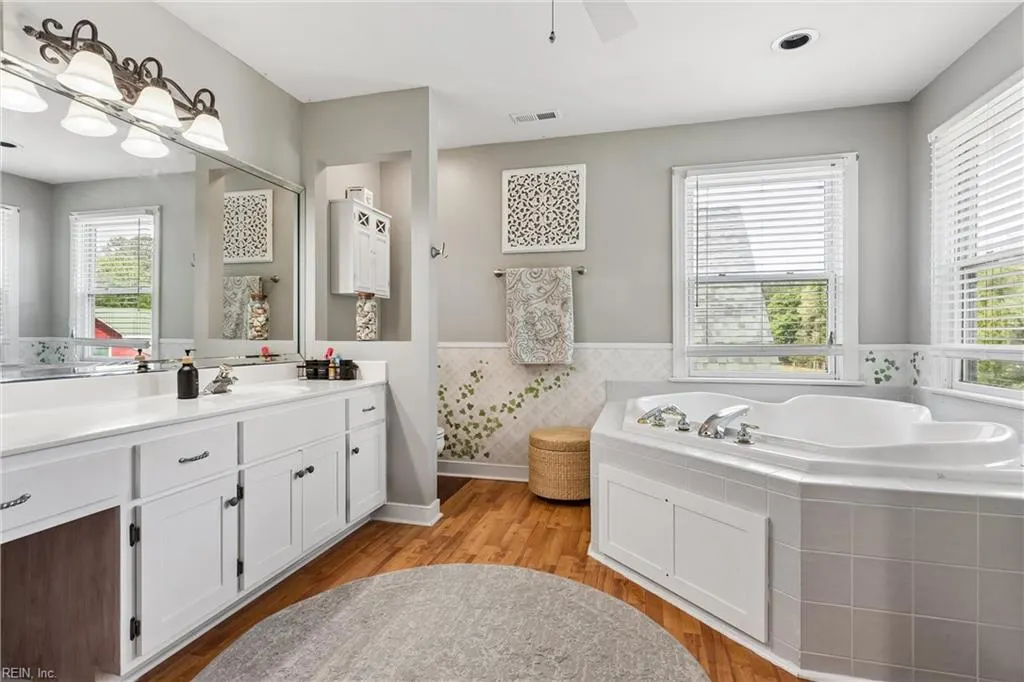
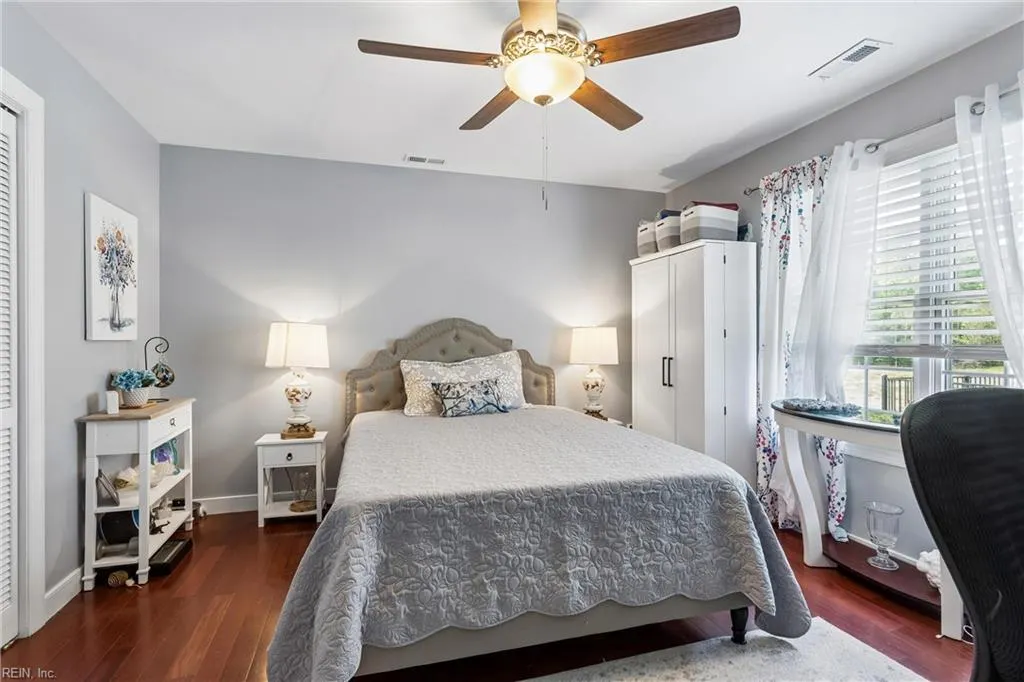
| Other Rooms | 1st Floor BR,Attic,Balcony,Breakfast Area,In-Law Suite,Office/Study,Pantry,Porch,Utility Room,Workshop,1st Floor Primary BR |
| Flooring Type | Wood |
| Fireplaces | 1 |
| Equipment | Ceiling Fan,Enhanced Air Filtration,Jetted Tub,Security Sys,Sump Pump |
Exterior Features
| Waterfront | Yes |
|---|---|
| View | Wooded |
| Exterior Features | Deck,Horses Allowed,Well,Wooded |
| Fence Description | Electric,Wire,Wood Fence |
| Sewer Type | Septic |
| Siding | Vinyl |
| Fence? | Yes |
| Foundation | Crawl,Sealed/Encapsulated Crawl Space |
| Pool | No Pool |
Amenities
- Views
- New Construction
- Adult 55+
- Lease To Own
- No HOA Fees
- Furnished
- Primary On Main
- Air Conditioning
- Seller Finance
- Green
- Fixer Upper
- Horse
- Golf
- Fireplace
- Deck
- Garage
- Basement
- Pool
Property vs Single Family Average in 23430
Visits
In The Neighborhood
Just Listed
Smithfield
$ 330,000
101 Barcroft Dr
Smithfield, VA 23430
- Type
- Single Family
- Size
- 1,598 SqFt
- Rooms
- 3 Beds + 1.5 Baths
New Construction
Smithfield
$ 485,000
1621 Colonial Ave
Smithfield, VA 23430
- Type
- Single Family
- Size
- 2,000 SqFt
- Rooms
- 4 Beds + 2.5 Baths
New Construction
Windsor
$ 1,150,000
Lot 3 Joyners Bridge Rd
Windsor, VA 23487
- Type
- Single Family
- Size
- 2,430 SqFt
- Rooms
- 3 Beds + 3 Baths
New Construction
Smithfield
$ 650,000
307 Smithfield Blvd
Smithfield, VA 23430
- Type
- Single Family
- Size
- 3,376 SqFt
- Rooms
- 6 Beds + 4.5 Baths
Smithfield
$ 485,000
9025 Mill Swamp Rd
Smithfield, VA 23430
- Type
- Single Family
- Size
- 2,356 SqFt
- Rooms
- 6 Beds + 4 Baths
New Construction
Smithfield
$ 599,900
1635 Colonial Ave
Smithfield, VA 23430
- Type
- Single Family
- Size
- 2,550 SqFt
- Rooms
- 4 Beds + 3.5 Baths
New Construction
Smithfield
$ 569,900
1631 Colonial Ave
Smithfield, VA 23430
- Type
- Single Family
- Size
- 2,550 SqFt
- Rooms
- 4 Beds + 3.5 Baths
Smithfield
$ 300,000
13474 Hatchers Ln
Smithfield, VA 23430
- Type
- Single Family
- Size
- 900 SqFt
- Rooms
- 2 Beds + 1 Baths
New Construction
Smithfield
$ 445,500
800 S Church St
Smithfield, VA 23430
- Type
- Single Family
- Size
- 2,214 SqFt
- Rooms
- 5 Beds + 3 Baths
 Copyright© 2026 REIN Inc. Information Deemed Reliable But Not Guaranteed. The listings data displayed on this medium comes in part from the Real Estate Information Network Inc.(REIN) and has been authorized by participating listing Broker Members of REIN for display. REIN's listings are based upon Data submitted by its Broker Members, and REIN therefore makes no representation or warranty regarding the accuracy of the Data. All users of REIN's listings database should confirm the accuracy of
 The MLS IDX information on this web site is being provided to you by the Outer Banks Association of REALTORS® for general informational purposes only. Contact your real estate broker or sales person for the most up to date information regarding these listings. Real estate listings include the name of the brokerage firms and listing agents. THE OUTER BANKS ASSOCIATION OF REALTORS® AND OBXMLS.NET DOES NOT GUARANTEE THE ACCURACY OF THIS MLS IDX INFORMATION DISPLAYED ON THESE WEBSITE PAGES. THE
 The data relating to real estate on this web site comes in part from the Internet Data Exchange program of Hive MLS LLC, and is updated as of September 22, 2026 4:12 PM UTC All information is deemed reliable but not guaranteed and should be independently verified. All properties are subject to prior sale, change, or withdrawal. Neither listing broker(s) nor Signature Homes shall be responsible for any typographical errors, misinformation, or misprints, and shall be held totally harmless from any
