
Golf Course - Primary on Main






Address
7075 Menzels Rd, Toano, VA
Price
$ 995,000
Property Attributes
- MLS#10654046
- TypeSingle Family
- Listing Status Active
- CountyJAMES CITY
- CityToano
- AreaJames City Co Upper
- NeighborhoodTimber Creek Estates
- Zip23168
- StyleCape Cod,Craftsman,Transitional
- Year Built2021
- Taxes$ 6445
- Price$ 995,000
- Bedrooms4
- Full Bathrooms3
- Half Bathrooms1
- Sqr Footage3571
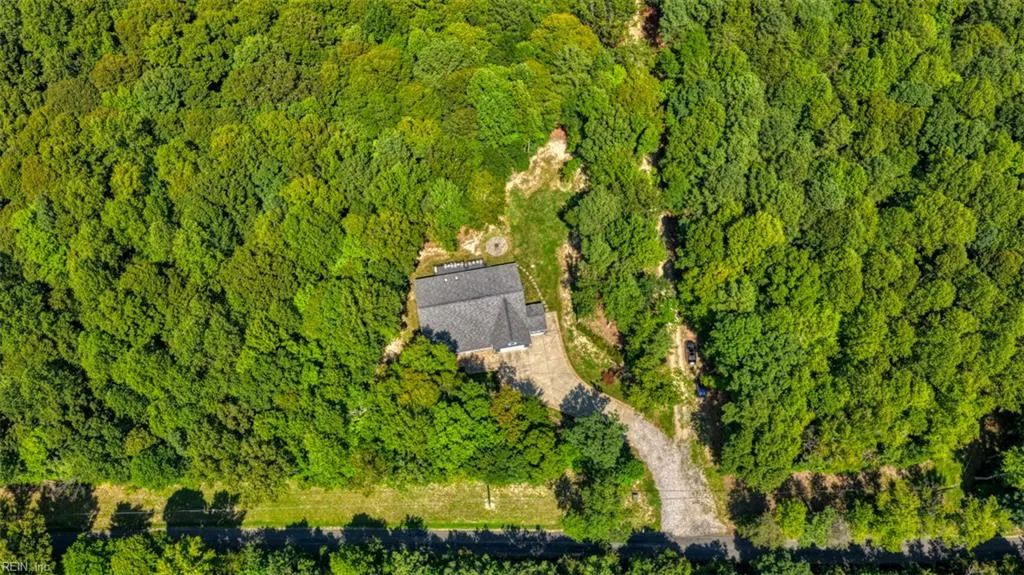
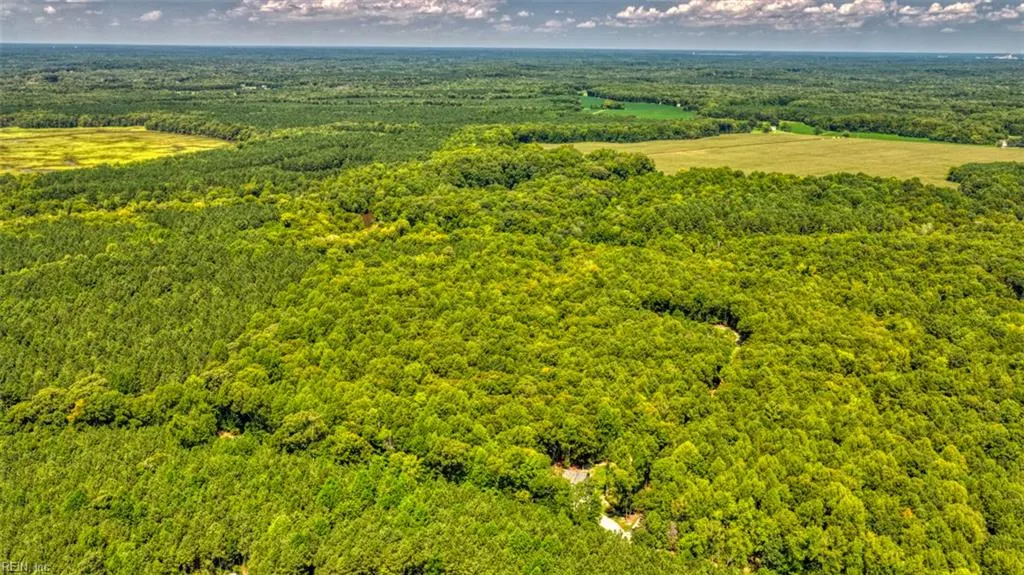
- Lot Size5.76 Acres
Data Source:
Real Estate Information Network (REIN)
Property Description
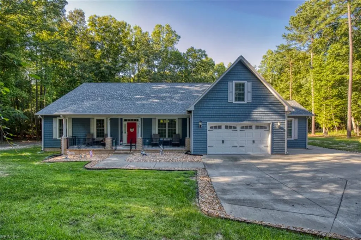
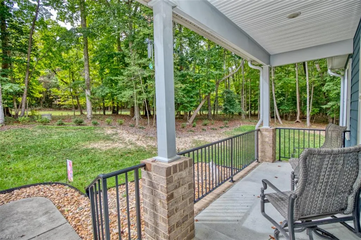
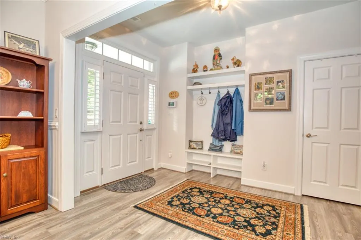
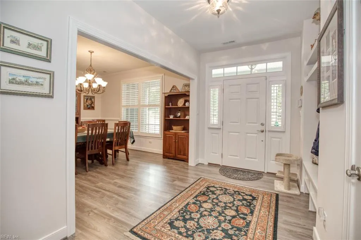
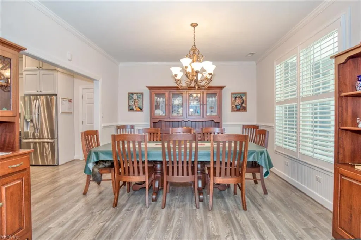
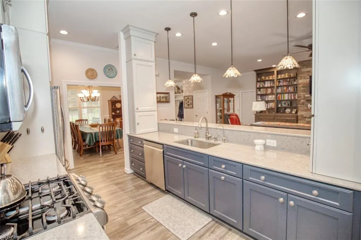
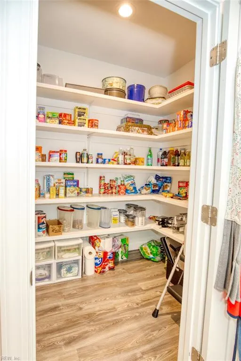
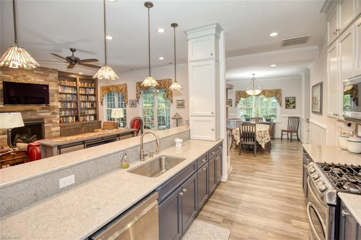
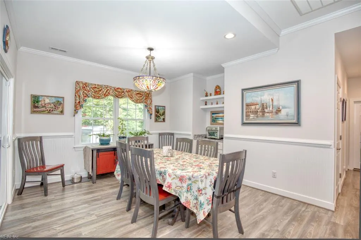
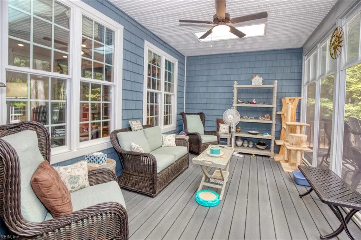
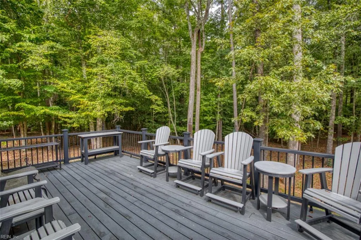
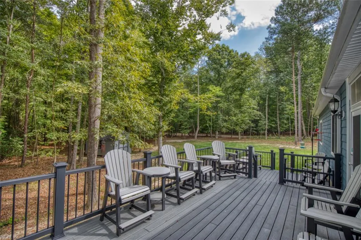
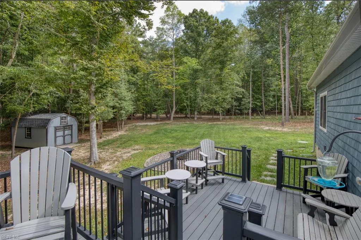
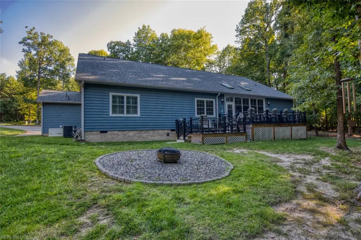
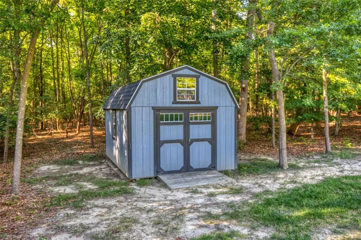
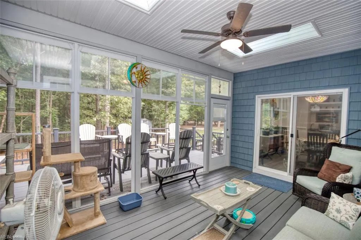
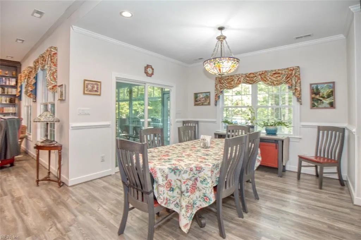
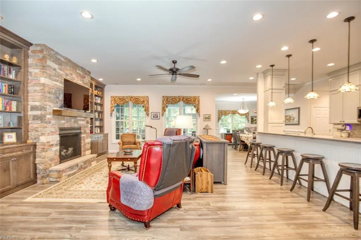
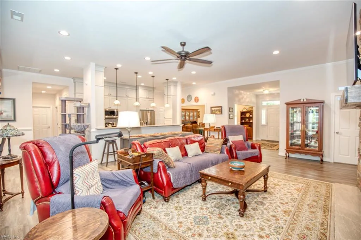
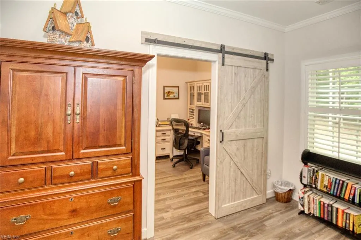
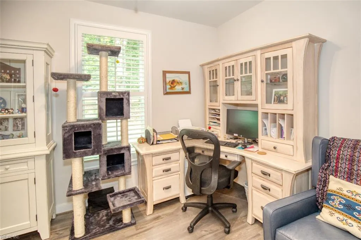
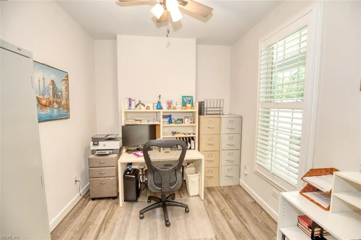
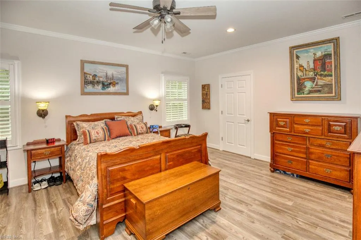
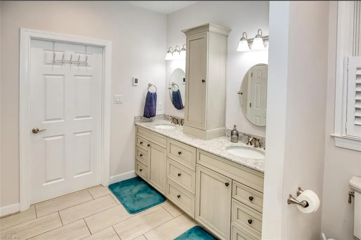
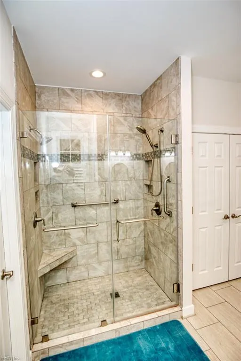
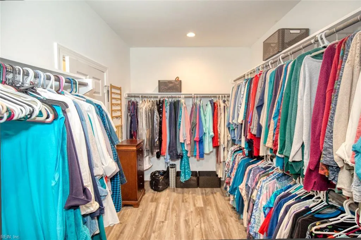
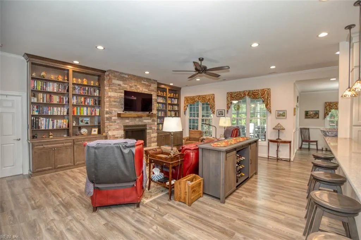
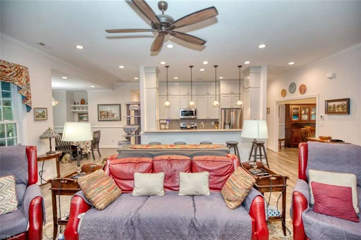
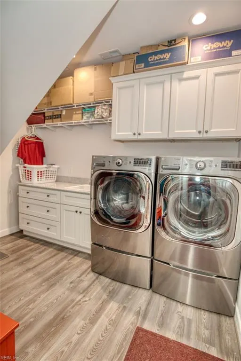
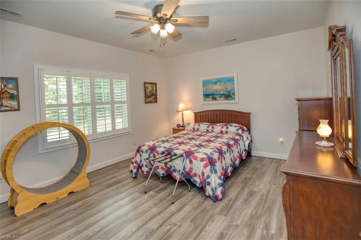
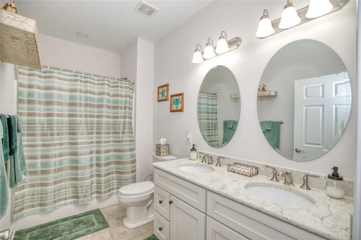
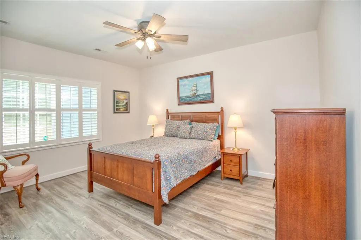
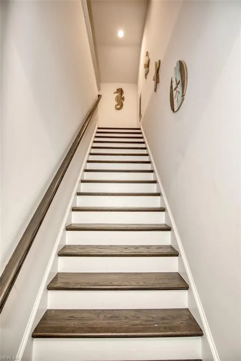
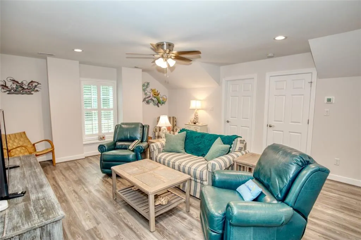
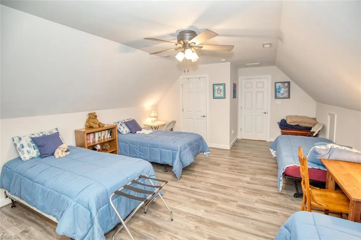
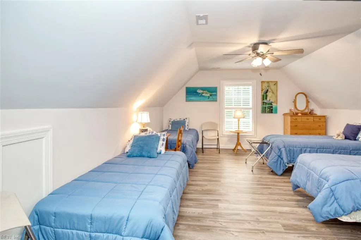
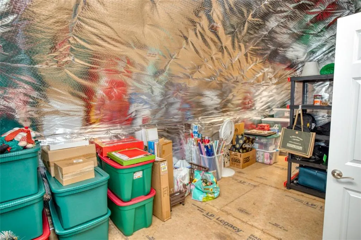
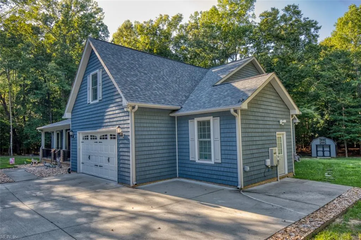
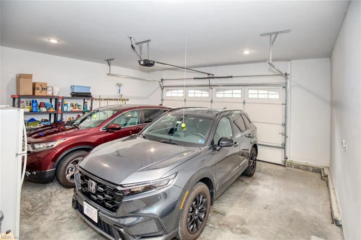
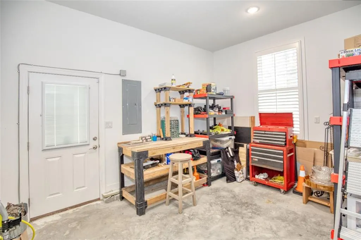
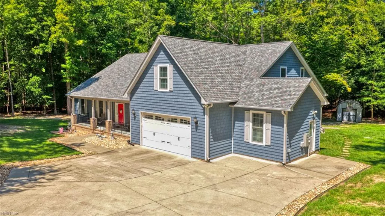
No HOA and set on 5.76 acres, this stunning 2021 custom-built residence offers a rare combination of privacy, craftsmanship and elevated living. From the inviting Foyer with custom hall tree and bench, thoughtful details and remarkable finishes unfold throughout. Soaring 10' ceilings enhance the Kitchen and Family Room, while 9' ceilings compliment the three first-floor bedrooms, formal Dining Room and Laundry Room. The impressive Family Room is anchored by a stone gas fireplace flanked by custom built-ins and opens seamlessly to a beautifully appointed Kitchen featuring quartz countertops, upgraded LG appliances, gas cooking, soft-close cabinetry, large walk-in Pantry, breakfast bar and sun-filled dining area. The luxurious first-floor Primary Suite is a private retreat with an adjoining office or nursery, generous walk-in closet and spa-inspired bath featuring heated floors and dual shower heads. Quartz surfaces continue throughout the home, complemented by extensive millwork, wainscoting, sold-core doors, plantation shutters and LVP flooring. Indoor living transitions effortlessly outdoors to the skylit 3-season room, expansive two-tier Trex deck and firepit overlooking the property's peaceful natural surroundings. Upstairs, a private Guest Suite offers a sitting area, walk-in closet, third full bath and additional floored eave storage. Exceptional amenities include a workshop off the garage, whole-house generator, encapsulated crawl space with dehumidifier, tankless water heater, water filtration and Patriot air purification systems, security system, dry bar, LeafGuard gutters and premium Norandex vinyl siding with 7" Traditional Shake accents. Minutes from Little Creek Reservoir boat access, Kiskiack Golf Club, Route 60 and I-64. A truly distinctive property where acreage, privacy and quality come together in this extraordinary home.
| Elementary School | Middle School | High School |
|---|---|---|
| J Blaine Blayton Elementary | Lois S Hornsby Middle School | Warhill High School |
General Features
| Heating | Electric,Forced Hot Air,Zoned |
|---|---|
| Water Type | Well |
| Cooling | Central Air |
| Ownership Type | Simple |
| Waterfront Description | Not Waterfront |
| Roof | Asphalt Shingle |
| Appliances | Dishwasher,Dryer,Microwave,Gas Range,Refrigerator,Washer |
| Unit Description | 2 Living Lvl,Det Single Fam |
| Parking | Garage Att 2 Car,Oversized Gar,4 Space,Off Street |
| Zoning | A1 |
| Style | Cape Cod,Craftsman,Transitional |
| Miscellaneous | Warranty Plan |
| Property Type | Residential |
| Area | 119 - James City Co Upper |
| Subdivision Name | ALL OTHERS AREA 119 |
| Sub Type | Detached |
| Neighborhood Name | TIMBER CREEK ESTATES |
| Virtual Tour Branded | https://www.youtube.com/watch?v=Q1W9dThapQQ |
| Virtual Tour Non Branded | https://www.youtube.com/watch?v=iO64ruXawpg |
| Elementary School | J Blaine Blayton Elementary |
| High School | Warhill |
| Middle School | Lois S Hornsby Middle School |
| Non | Non Contingent |
Interior Features
| Interior Features | Bar,Fireplace Gas-propane,Primary Sink-Double |
|---|---|
| Water Heater Type | Gas |
| Other Rooms | 1st Floor BR,1st Floor Primary BR,Assigned Storage,Attic,Breakfast Area,Fin. Rm Over Gar,Foyer,PBR with Bath,Office/Study,Pantry,Porch,Rec Room,Screened Porch,Sun Room,Utility Closet,Workshop |
| Flooring Type | Laminate/LVP |
| Fireplaces | 1 |
Exterior Features
| View | Wooded |
|---|---|
| Exterior Features | Deck,Well |
| Fence Description | None |
| Sewer Type | Septic |
| Siding | Other |
| Foundation | Crawl,Sealed/Encapsulated Crawl Space |
| Pool | No Pool |
| Garage Y/N | Yes |
| Garage Square Feet | 720 |
Amenities
- Views
- New Construction
- Adult 55+
- Lease To Own
- No HOA Fees
- Furnished
- Primary On Main
- Air Conditioning
- Seller Finance
- Green
- Fixer Upper
- Horse
- Golf
- Fireplace
- Deck
- Garage
- Basement
- Pool
Property vs Single Family Average in 23168
Visits
 Copyright© 2026 REIN Inc. Information Deemed Reliable But Not Guaranteed. The listings data displayed on this medium comes in part from the Real Estate Information Network Inc.(REIN) and has been authorized by participating listing Broker Members of REIN for display. REIN's listings are based upon Data submitted by its Broker Members, and REIN therefore makes no representation or warranty regarding the accuracy of the Data. All users of REIN's listings database should confirm the accuracy of
 The MLS IDX information on this web site is being provided to you by the Outer Banks Association of REALTORS® for general informational purposes only. Contact your real estate broker or sales person for the most up to date information regarding these listings. Real estate listings include the name of the brokerage firms and listing agents. THE OUTER BANKS ASSOCIATION OF REALTORS® AND OBXMLS.NET DOES NOT GUARANTEE THE ACCURACY OF THIS MLS IDX INFORMATION DISPLAYED ON THESE WEBSITE PAGES. THE
 The data relating to real estate on this web site comes in part from the Internet Data Exchange program of Hive MLS LLC, and is updated as of September 23, 2026 10:01 AM UTC All information is deemed reliable but not guaranteed and should be independently verified. All properties are subject to prior sale, change, or withdrawal. Neither listing broker(s) nor Signature Homes shall be responsible for any typographical errors, misinformation, or misprints, and shall be held totally harmless from any
