
Primary on Main


Address
452 Vinson Mill Road, Murfreesboro, NC
Price
$ 675,000
Property Attributes
- MLS#100590687
- TypeSingle Family
- Listing Status Active
- CountyHERTFORD
- CityMurfreesboro
- NeighborhoodMurfreesboro
- Zip27855
- StyleSingle Family Residence
- Year Built1999
- Taxes$ 3585
- Price$ 675,000
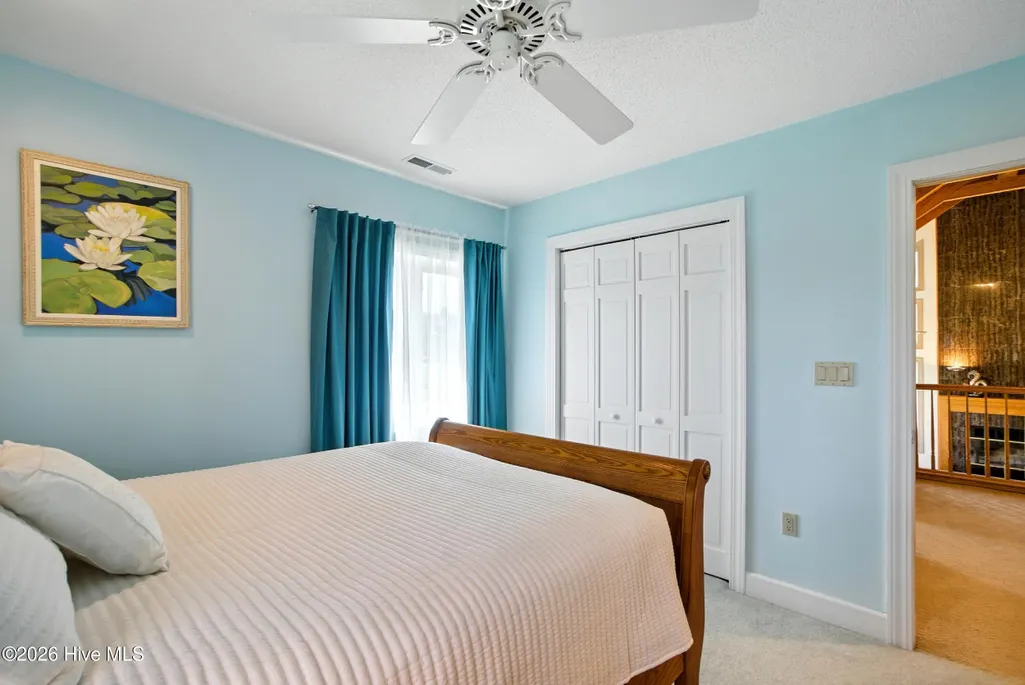
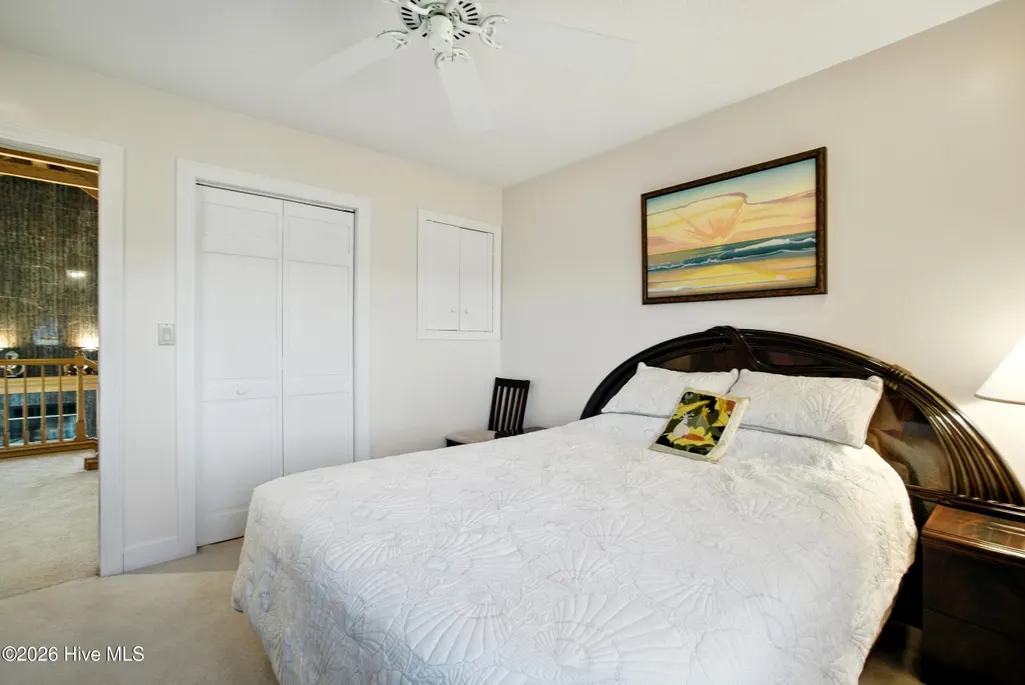
- Bedrooms3
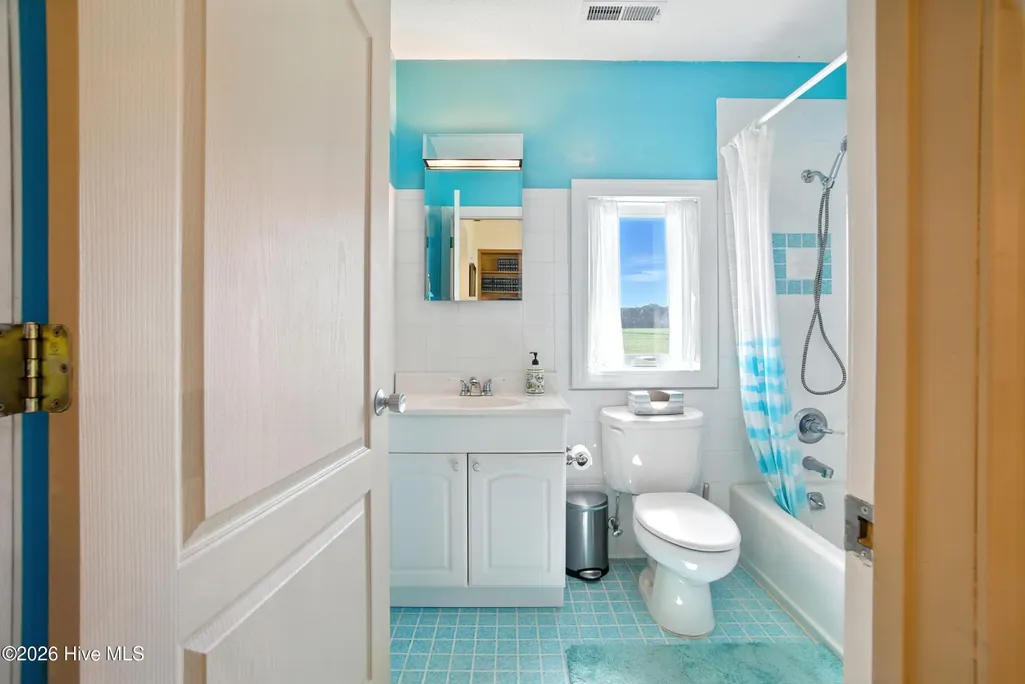
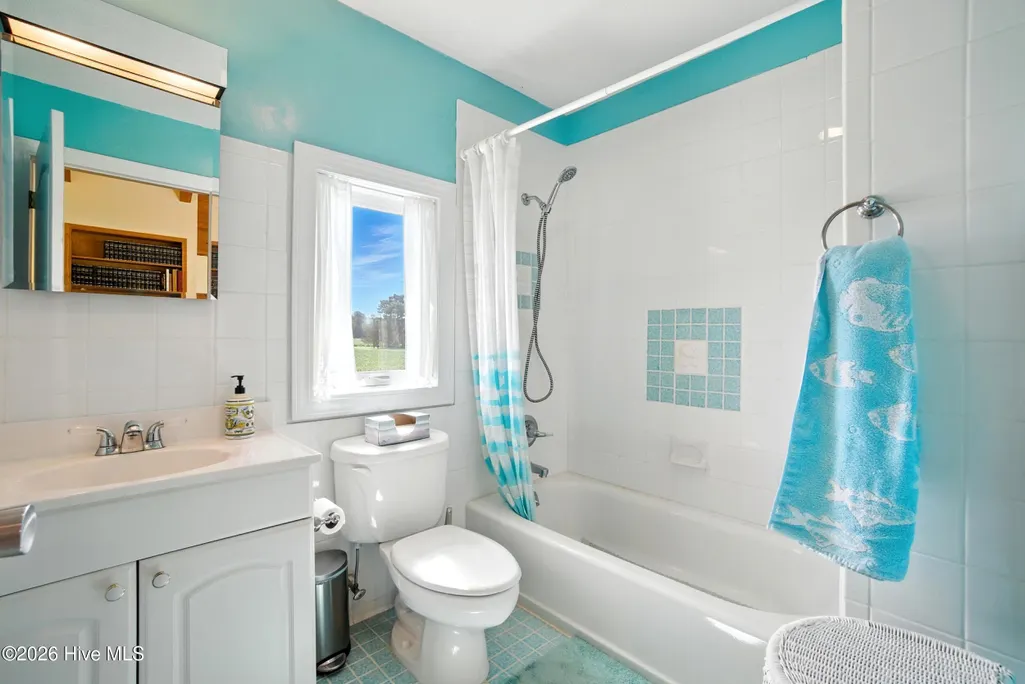
- Full Bathrooms2
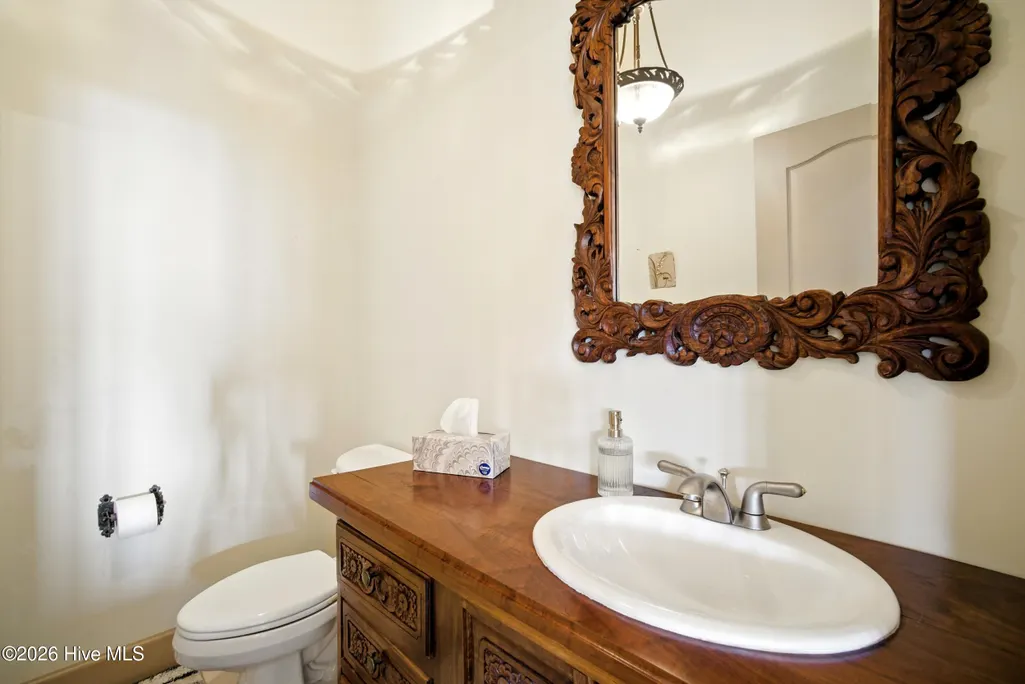
- Half Bathrooms1
- Sqr Footage2762
- Lot Size2.6 Acres
Data Source:
North Carolina Regional MLS (NCRMLS)
Property Description
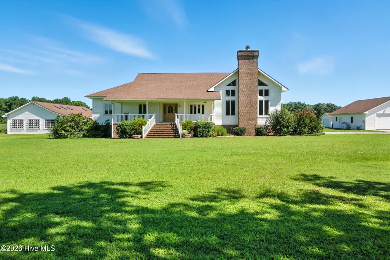
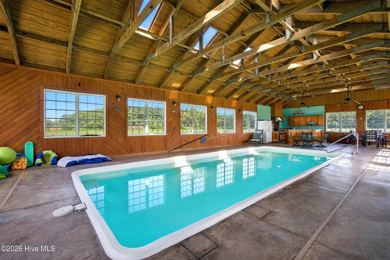
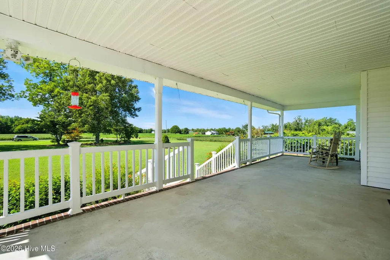
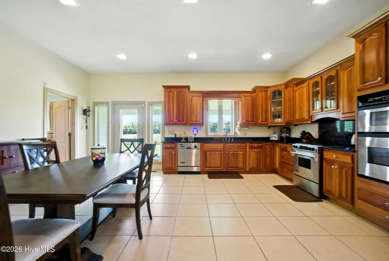
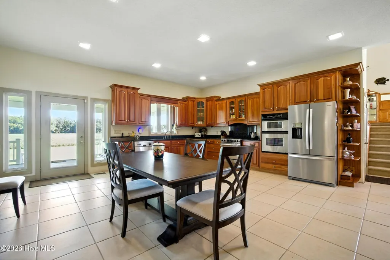
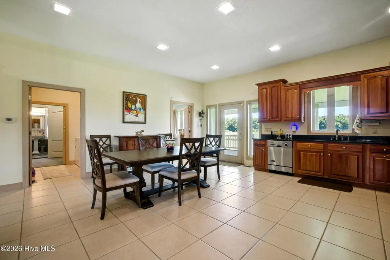
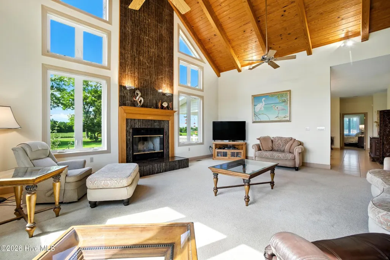
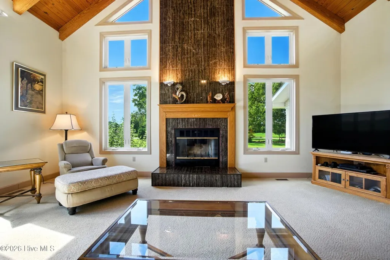
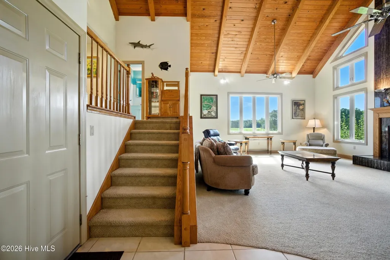
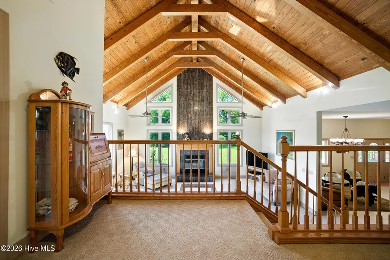
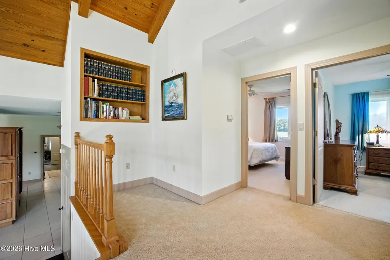
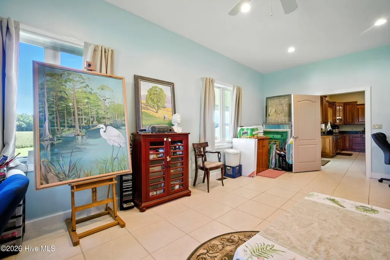
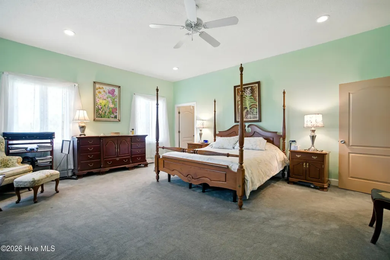
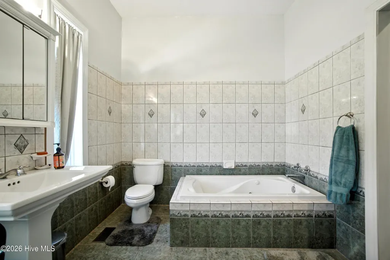
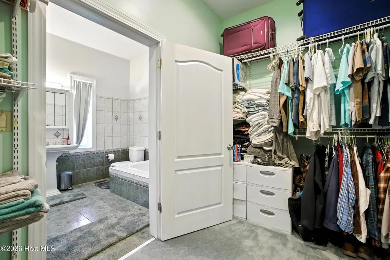
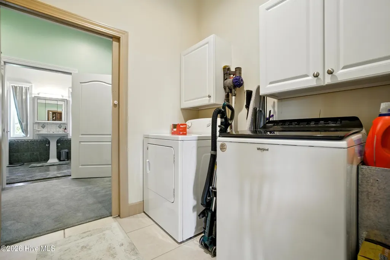
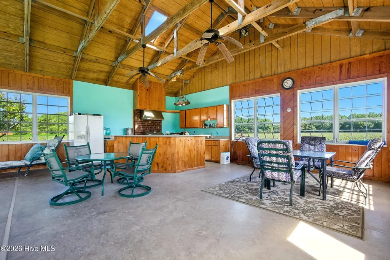
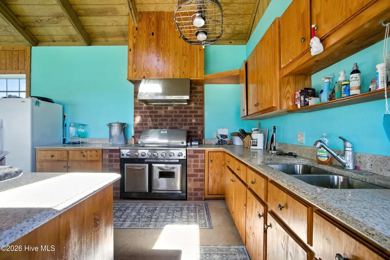
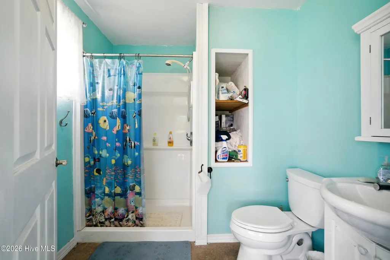
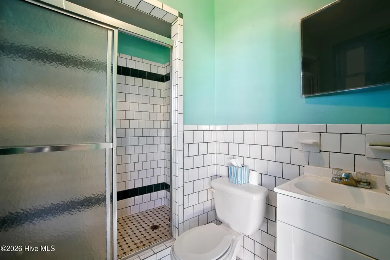
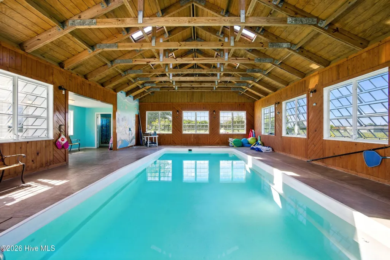
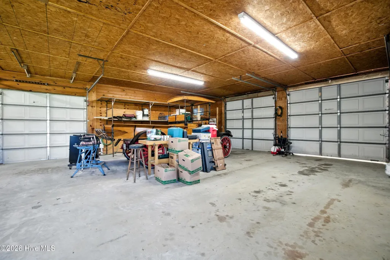
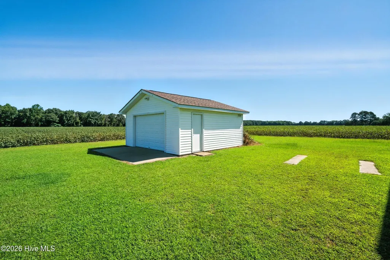
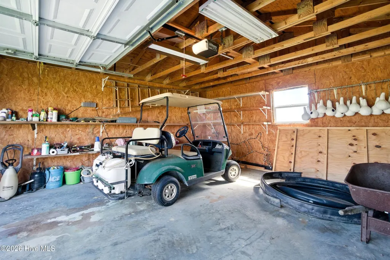
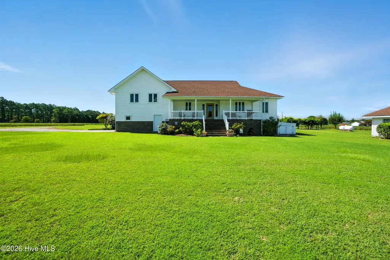
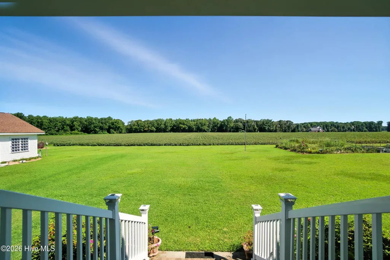
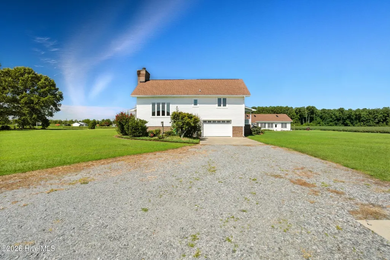
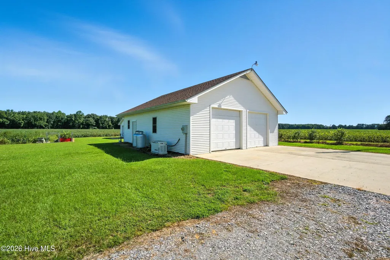
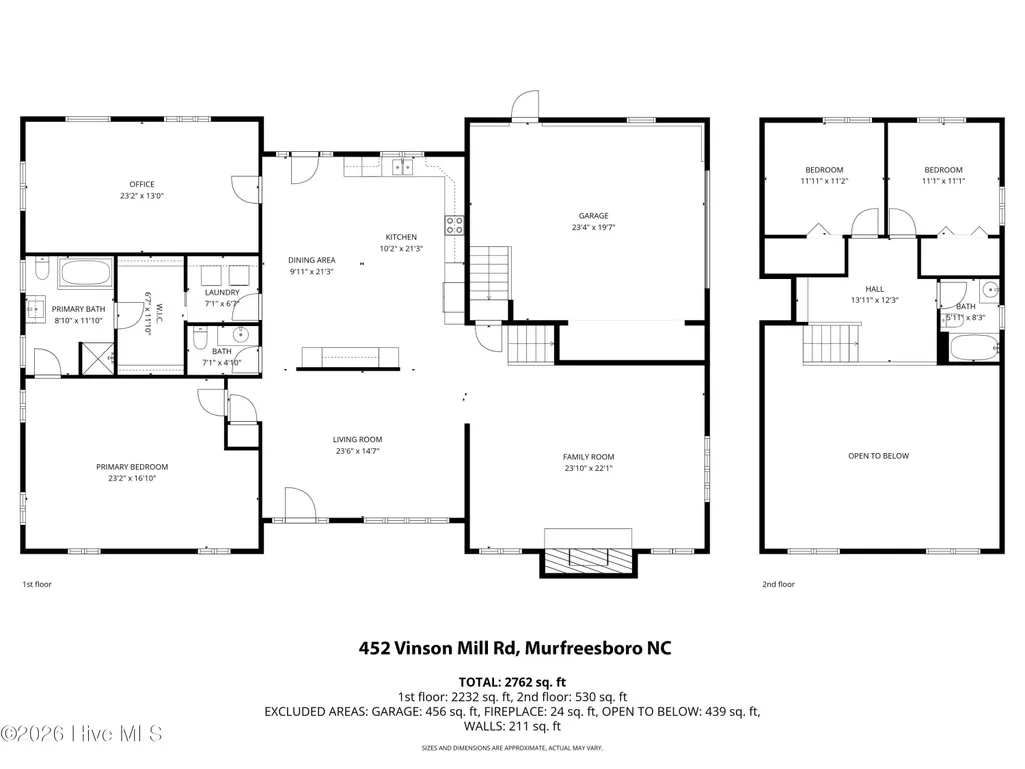
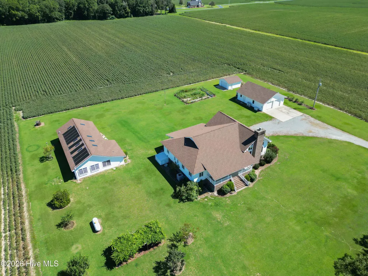
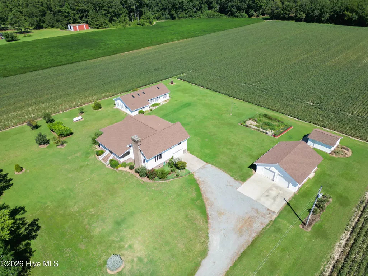
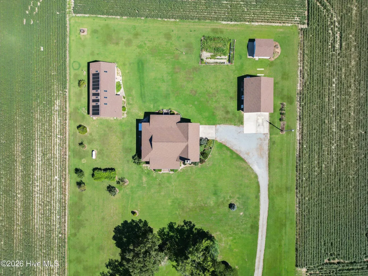
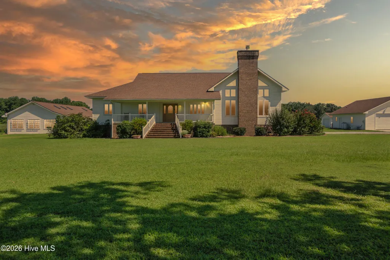
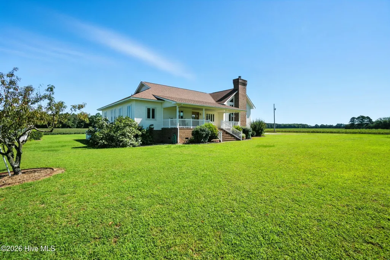
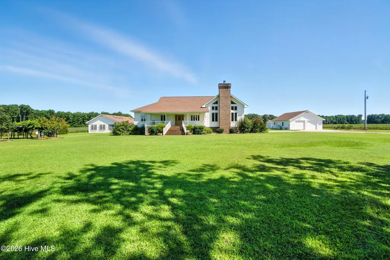
A private saltwater pool house, multiple garages, and 2.6 acres! This custom built property offers far more than a place to call home. The main level features a spacious living area with a fireplace and vaulted wood-plank ceilings. The kitchen offers granite countertops, double ovens, and a newly purchased electric stove, with the option to convert to gas cooking if desired. The first floor also includes the primary suite, laundry room, and a flexible-use room suitable for an office, media room, hobby space, or other use. Covered front and rear porches with recessed lighting create inviting spaces for outdoor enjoyment. The separate pool house features a solar-heated saltwater pool along with its own kitchen and bathroom. Parking and storage options include an attached two-car garage, a detached three-car garage with a bathroom, and a smaller detached garage suitable for lawn and farm equipment storage. Additional features include a newly installed tankless water heater and a whole-house generator. Situated on approximately 2.6 acres, the property offers generous indoor and outdoor space with access to regional routes connecting Murfreesboro with Hampton Roads, Raleigh, and surrounding areas.
| Elementary School | Middle School | High School |
|---|---|---|
| Riverview Elementary | Hertford County Middle School | Hertford County High |
| Price History | |
|---|---|
| 7/22/2026 | Listed $675,000 |
General Features
| Living Area | 2762.0 |
|---|---|
| Heating | Propane,Gas Pack,Electric |
| Cooling | Central Air |
| Utilities | Water Available |
| Possession | Close Of Escrow,At Closing |
| Roof | Architectural Shingle |
| Appliances | Electric Range |
| Zoning | RA-30 |
| Garage Spaces | 5.0 |
| Patio/Porch Features | Covered,Porch |
| Construction Materials | Vinyl Siding,Wood Frame |
| Year Built | 1999 |
| View | See Remarks |
| Levels | Two |
| Property Subtype | Single Family Residence |
| Tax Year | 2025 |
| Taxes | 3585.73 |
| Parcel Number | 5956-16-3691 |
| County | Hertford |
| Operating Expense | 0.0 |
| New Construction | No |
| Property Type | Residential |
| In City Limits? (Y/N) | No |
| Association Amenities | None |
| HOA | No |
| Attached Garage | Yes |
| Subdivision Name | N/A |
| Garage Y/N | Yes |
| Total Rooms | 8 |
| Full Baths | 2 |
| Status | Active |
| Directions | 258 to Benthall Bridge Rd to Vinson Mill rd home is on the right |
| High School | Hertford County High |
| City | Murfreesboro |
| Lot Size Units | Acres |
| Lot Size Square Feet | 113256.0 |
| Carport Spaces | 0.0 |
| Carport Y/N | No |
| Elementary School | Riverview Elementary |
| Property Attached Y/N | No |
| Land Lease Y/N | Yes |
| Home Warranty Y/N | No |
| Middle/Junior High School | Hertford County Middle School |
| Lease Considered Y/N | No |
| Virtual Tour | https://dl.dropboxusercontent.com/scl/fi/6dm4rk63vhta3m3ea16f8/452-Vinson-Mill-Rd-Cinematic-UBR.mp4?rlkey=21sl7meqp81jk6cdic0ewrzle&raw=1 |
| Structure Type | Wood Frame,Stick Built |
| Living Area Units | Square Feet |
| Standard Status | Active |
| Tax Assessed Value | 394730 |
| Legal Description | VISOR PL:PC2-53E |
| IslandOrMainland | Mainland |
Interior Features
| Interior Amenities | Master Downstairs,Vaulted Ceiling(s),High Ceilings,Entrance Foyer,Solid Surface,2nd Kitchen,Ceiling Fan(s),Walk-in Shower,Gas Log |
|---|---|
| Water Heater | Propane |
| Total Fireplaces | 1 |
| Fireplace Features | Gas Log |
| Master Bed Level | Primary Living Area |
| Total Stories | 2 |
| Basement (Y/N) | No |
| Air Conditioning Y/N | Yes |
| Heating Y/N | Yes |
| Fireplace Y/N | Yes |
| Half Baths | 1 |
| Total Bedrooms | 3 |
| Entry Level | 1 |
| Room Type | Master Bedroom,Dining Area,Dining Room,Living Room,Office,Family Room,Bedroom 2,Bedroom 3 |
| Total Baths | 3 |
| Living Area Range | 2600 - 2799 |
| SmokingYN | No |
Exterior Features
| Exterior Finish | Vinyl Siding |
|---|---|
| Fencing | None |
| Parking Features | Garage Faces Side,Garage Faces Front,Concrete |
| Lot Features | Level,Farm |
| Water Source | Community Water |
| Total Parking | 5.0 |
| Lot Size Area | 2.6 |
| Foundation Details | Brick/Mortar,Block,Crawl Space |
| Spa | No |
| Building Area Total | 2762.0 |
| Lot Dimensions | irregular |
| Lot Size Acres | 2.6 |
| Frontage Type | See Remarks |
| Waterfront Y/N | No |
| Road Frontage Type | City Street,State Road |
| Crops Included Y/N | No |
| Horse Y/N | No |
Amenities
- Foreclosure
- Views
- Short Sale
- New Construction
- Adult 55+
- Lease To Own
- No HOA Fees
- Furnished
- Primary On Main
- Air Conditioning
- Seller Finance
- Green
- Fixer Upper
- Horse
- Golf
- Fireplace
- Deck
- Garage
- Basement
- Pool
Property vs Single Family Average in 27855
Price
Taxes
Year Built
Visits
In The Neighborhood
Primary On Main
Murfreesboro
$ 175,000
121 Storey Road # # A
Murfreesboro, NC 27855
- Type
- Single Family
- Size
- 1,046 SqFt
- Rooms
- 2 Beds + 2 Baths
Fixer Upper
Murfreesboro
$ 67,000
109 Revelle Park Lane
Murfreesboro, NC 27855
- Type
- Single Family
- Size
- 684 SqFt
- Rooms
- 1 Beds + 1 Baths
Primary On Main
Murfreesboro
$ 190,000
252 Vaughantown Road
Murfreesboro, NC 27855
- Type
- Single Family
- Size
- 1,066 SqFt
- Rooms
- 3 Beds + 1 Baths
Primary On Main
Murfreesboro
$ 170,000
111 Varsity Road
Murfreesboro, NC 27855
- Type
- Single Family
- Size
- 1,247 SqFt
- Rooms
- 3 Beds + 1.5 Baths
Water Views
Murfreesboro
$ 255,000
111 Dogwood Drive
Murfreesboro, NC 27855
- Type
- Single Family
- Size
- 2,074 SqFt
- Rooms
- 3 Beds + 2.5 Baths
Primary On Main
Murfreesboro
$ 345,000
333 Jay Trail
Murfreesboro, NC 27855
- Type
- Single Family
- Size
- 3,725 SqFt
- Rooms
- 4 Beds + 2.5 Baths
Views
Murfreesboro
$ 265,000
247 Vaughans Creek Road
Murfreesboro, NC 27855
- Type
- Single Family
- Size
- 2,143 SqFt
- Rooms
- 3 Beds + 2.5 Baths
Primary On Main
Murfreesboro
$ 120,000
310 Jay Trail
Murfreesboro, NC 27855
- Type
- Single Family
- Size
- 1,118 SqFt
- Rooms
- 3 Beds + 2 Baths
Viewed
Murfreesboro
$ 159,900
505 Lakeview Drive
Murfreesboro, NC 27855
- Type
- Single Family
- Size
- 2,085 SqFt
- Rooms
- 3 Beds + 2 Baths
 Copyright© 2026 REIN Inc. Information Deemed Reliable But Not Guaranteed. The listings data displayed on this medium comes in part from the Real Estate Information Network Inc.(REIN) and has been authorized by participating listing Broker Members of REIN for display. REIN's listings are based upon Data submitted by its Broker Members, and REIN therefore makes no representation or warranty regarding the accuracy of the Data. All users of REIN's listings database should confirm the accuracy of
 The MLS IDX information on this web site is being provided to you by the Outer Banks Association of REALTORS® for general informational purposes only. Contact your real estate broker or sales person for the most up to date information regarding these listings. Real estate listings include the name of the brokerage firms and listing agents. THE OUTER BANKS ASSOCIATION OF REALTORS® AND OBXMLS.NET DOES NOT GUARANTEE THE ACCURACY OF THIS MLS IDX INFORMATION DISPLAYED ON THESE WEBSITE PAGES. THE
 The data relating to real estate on this web site comes in part from the Internet Data Exchange program of Hive MLS LLC, and is updated as of September 22, 2026 4:12 PM UTC All information is deemed reliable but not guaranteed and should be independently verified. All properties are subject to prior sale, change, or withdrawal. Neither listing broker(s) nor Signature Homes shall be responsible for any typographical errors, misinformation, or misprints, and shall be held totally harmless from any
